








Address
231 E Main Street, Palmyra, PA
Price
$ 699,900
Property Attributes
- MLS#PALN2026002
- TypeSingle Family
- Listing Status ACTIVE
- CountyLEBANON
- CityPalmyra
- AreaPalmyra Boro
- Zip17078
- StyleTraditional
- Year Built1900
- Taxes$ 6198
- Price$ 699,900
- Bedrooms6
- Full Bathrooms5
- Half Bathrooms1
- Sqr Footage5838
- Lot Size0.38 Acres
Data Source:
Bright MLS
Property Description
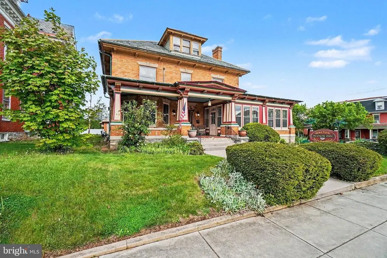
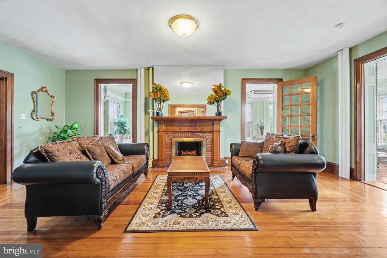
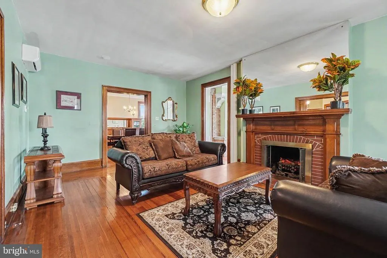
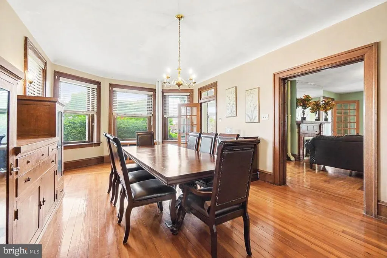
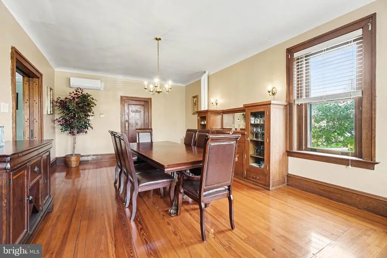
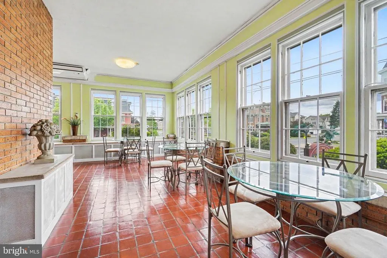
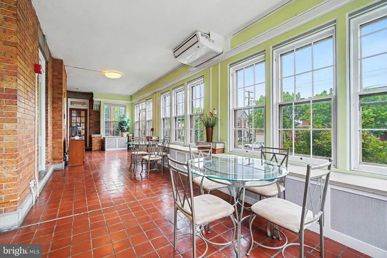
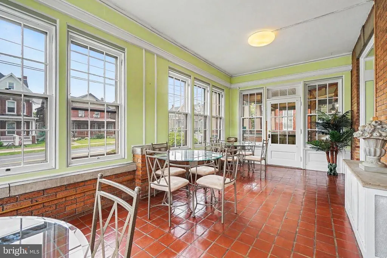
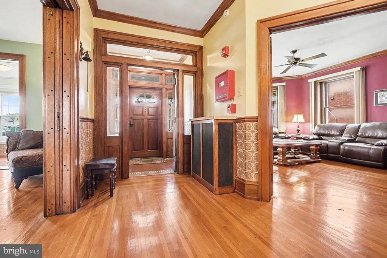
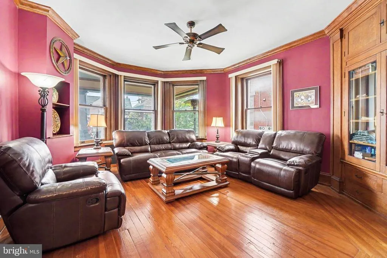
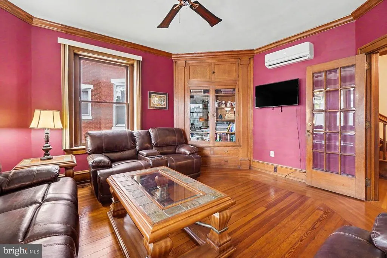
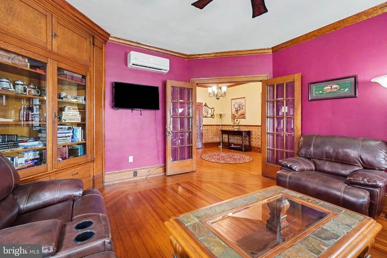
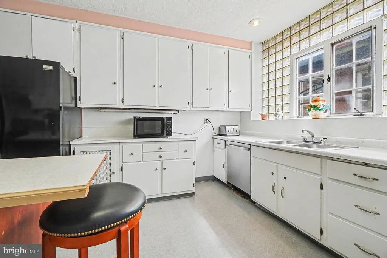
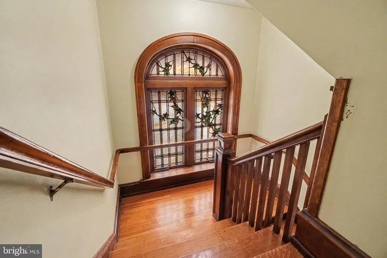
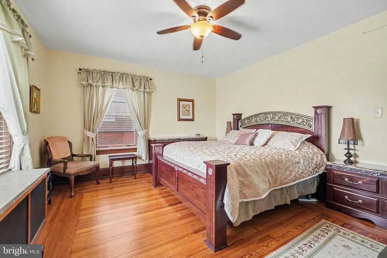
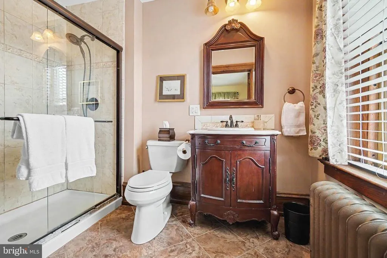
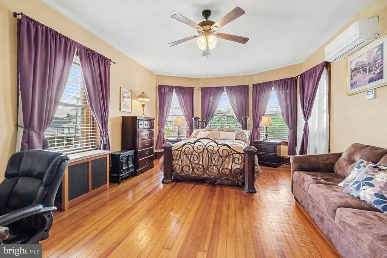
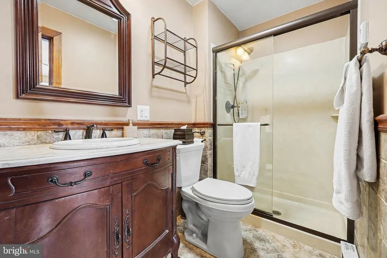
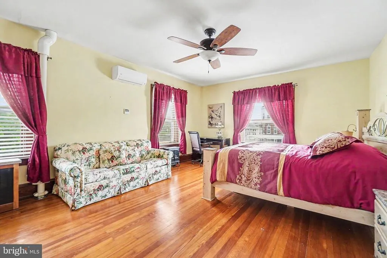
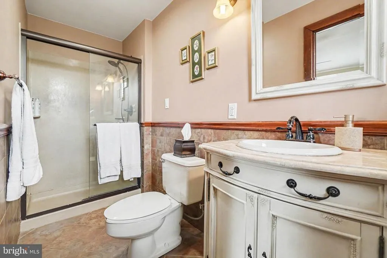
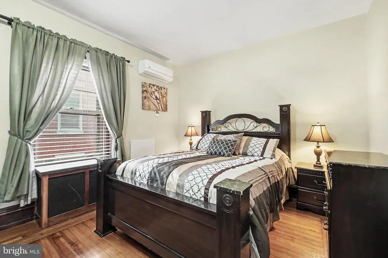
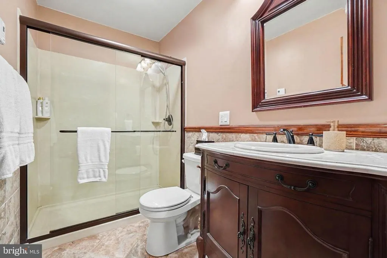
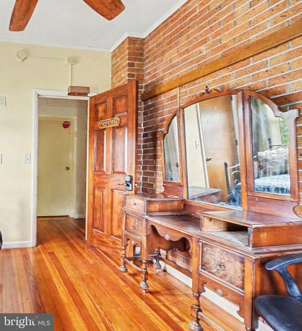
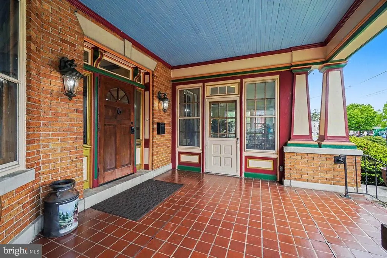
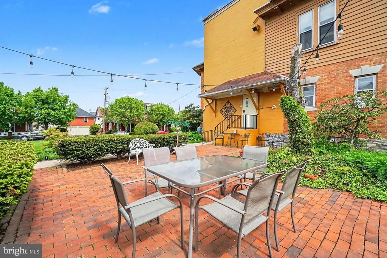
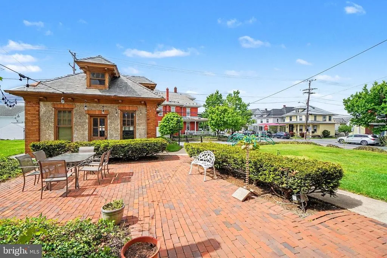
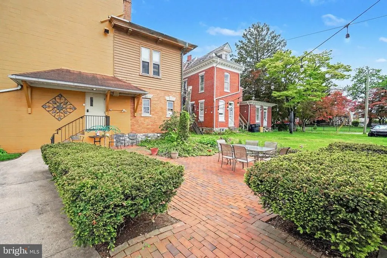
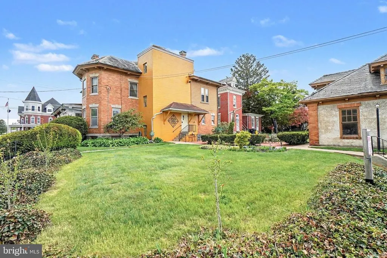
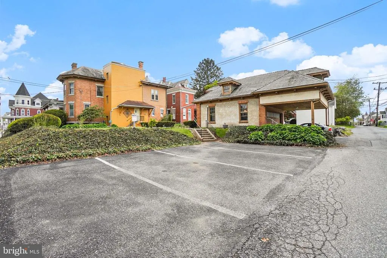
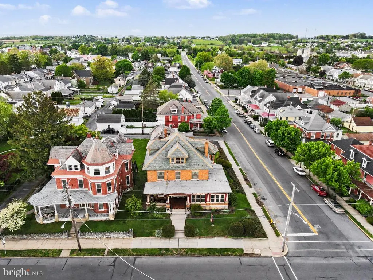
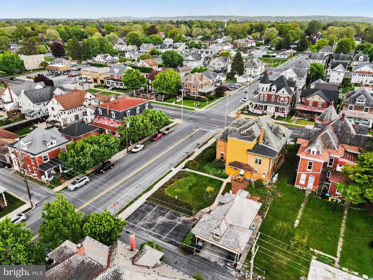
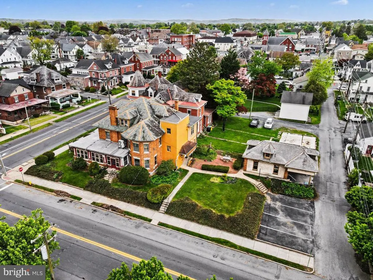
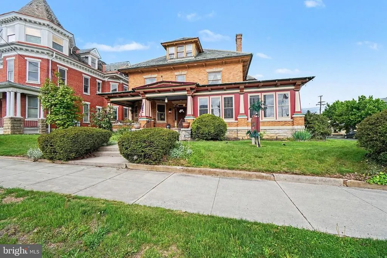
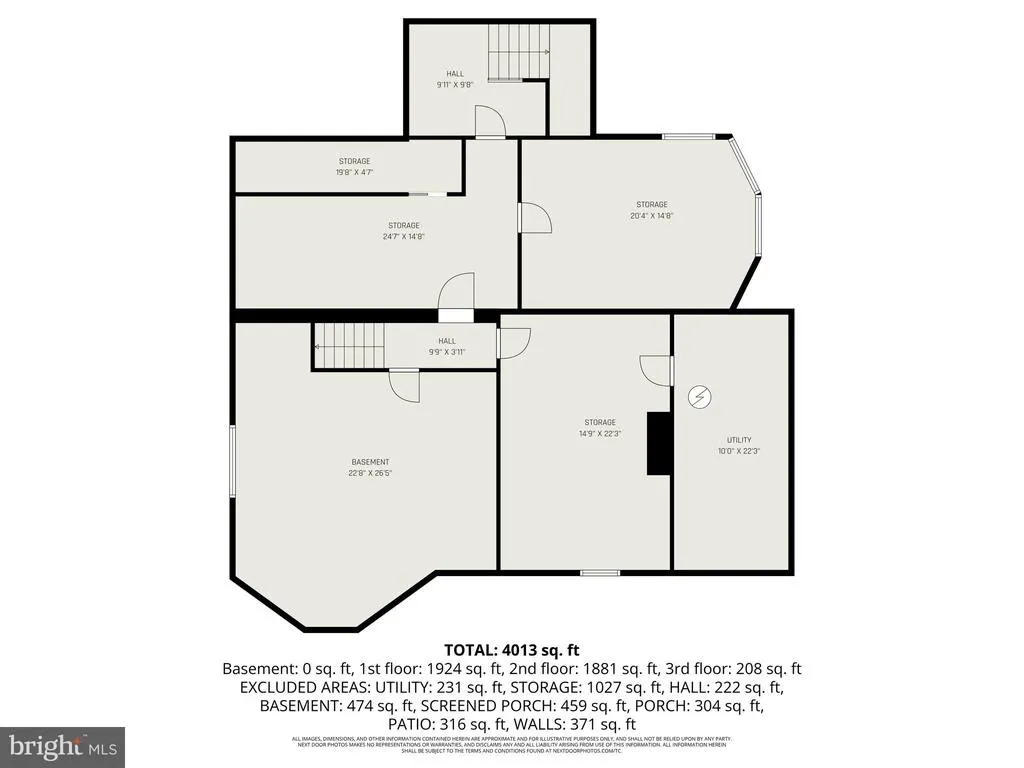
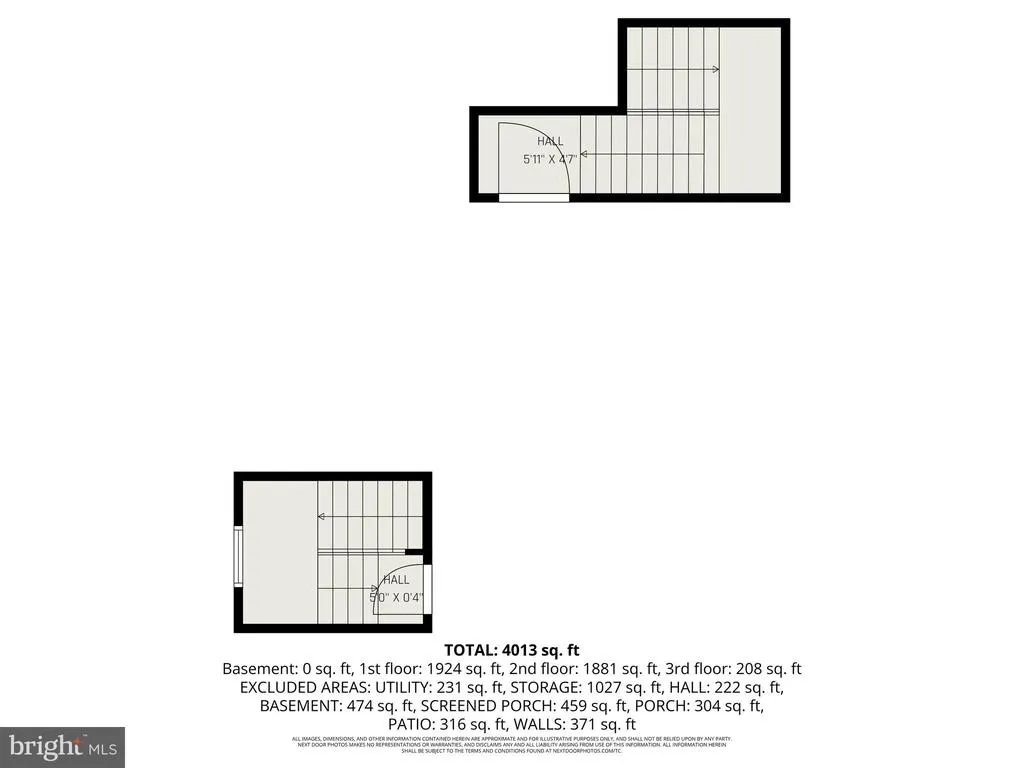
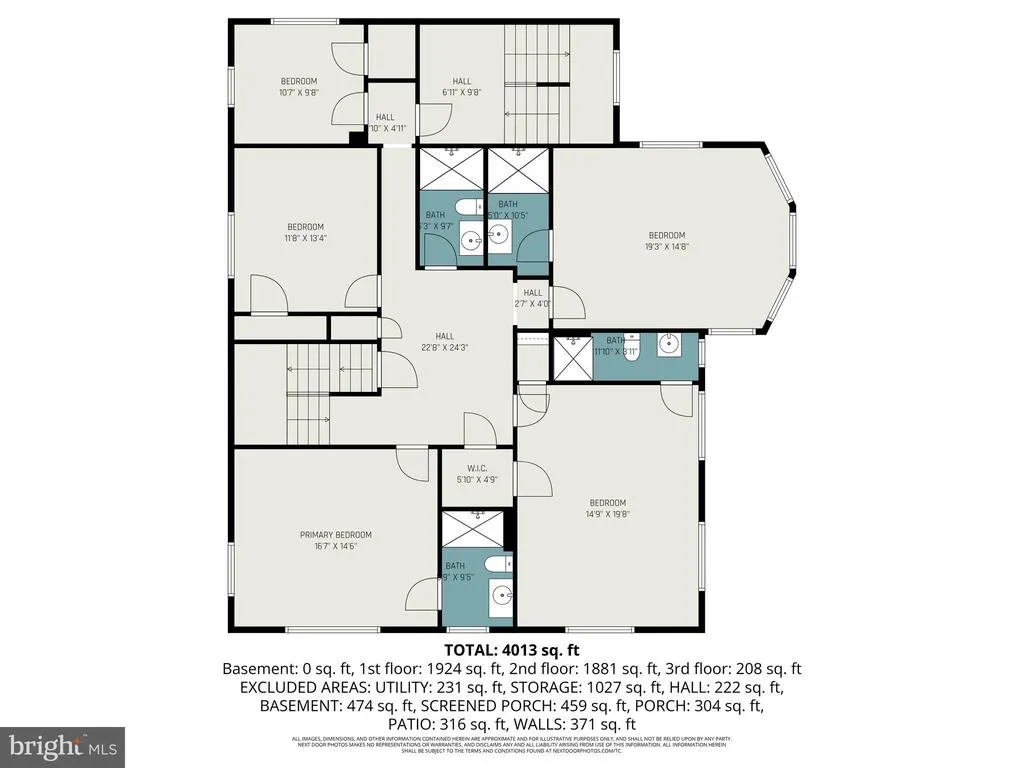
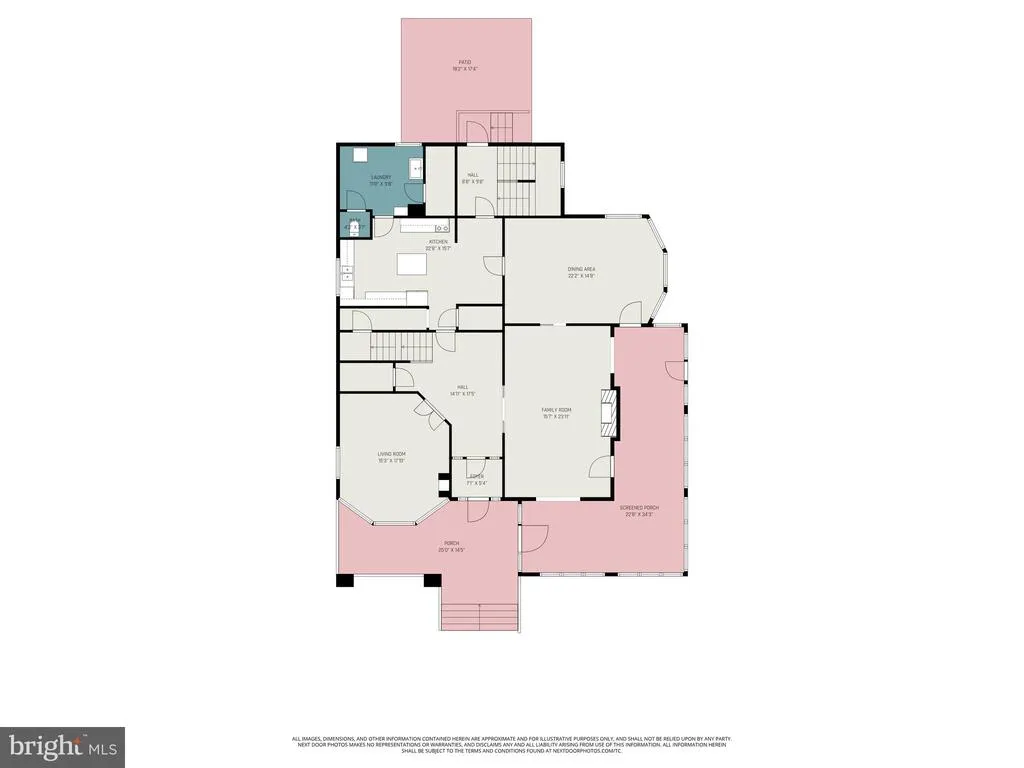
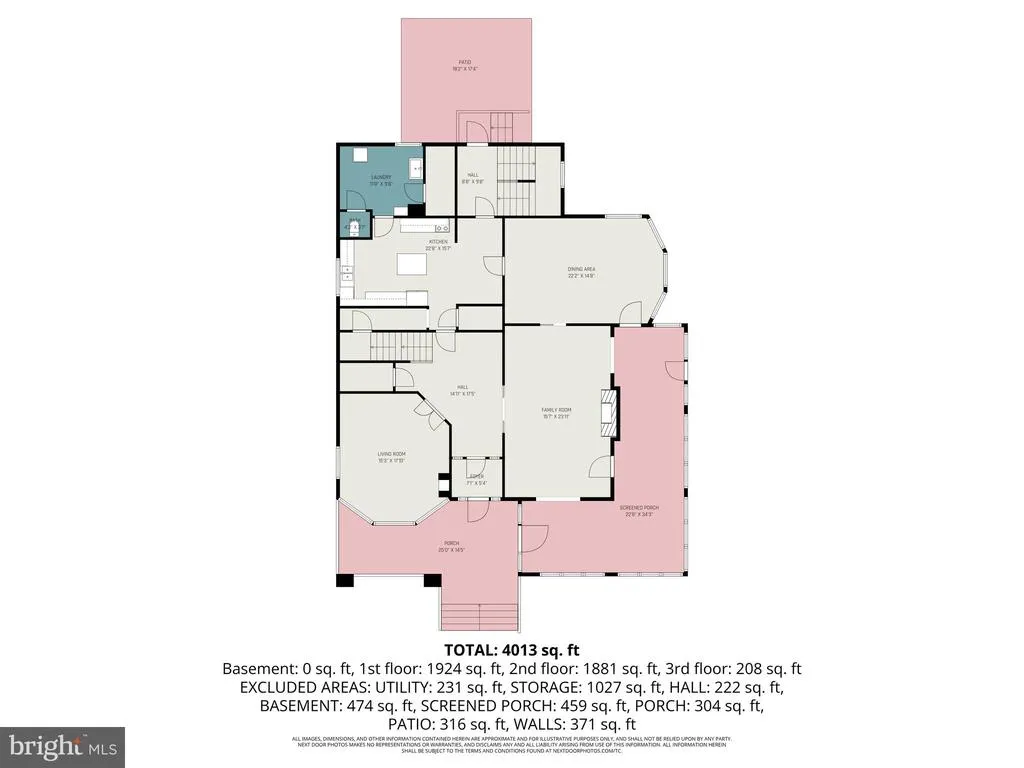
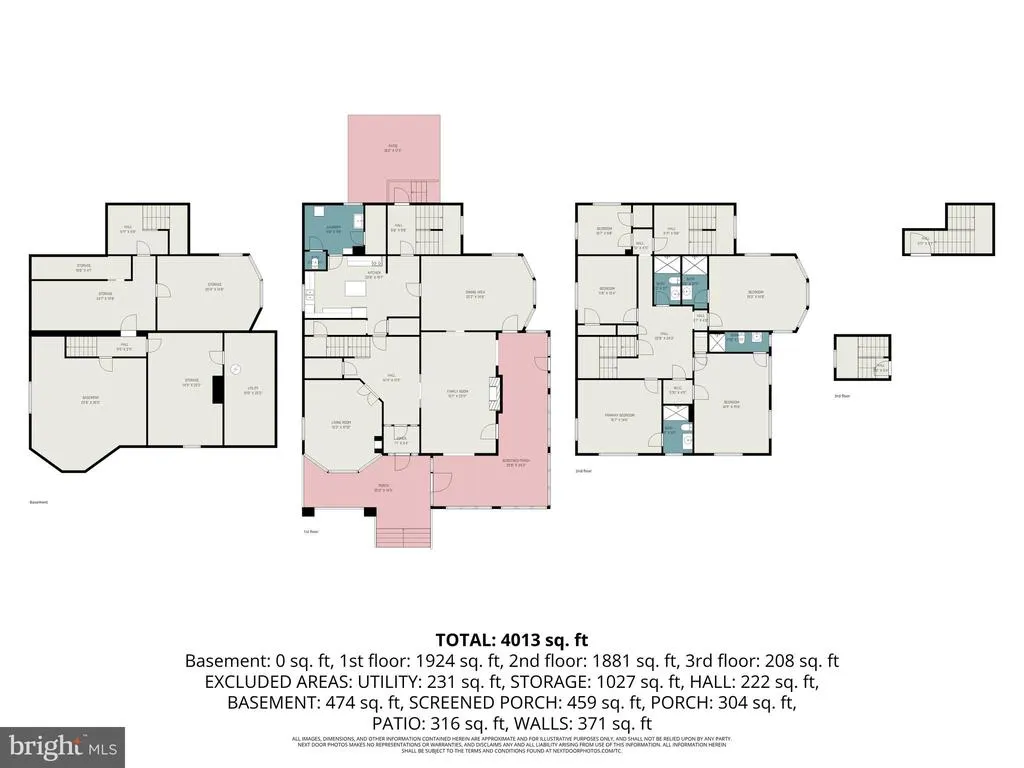
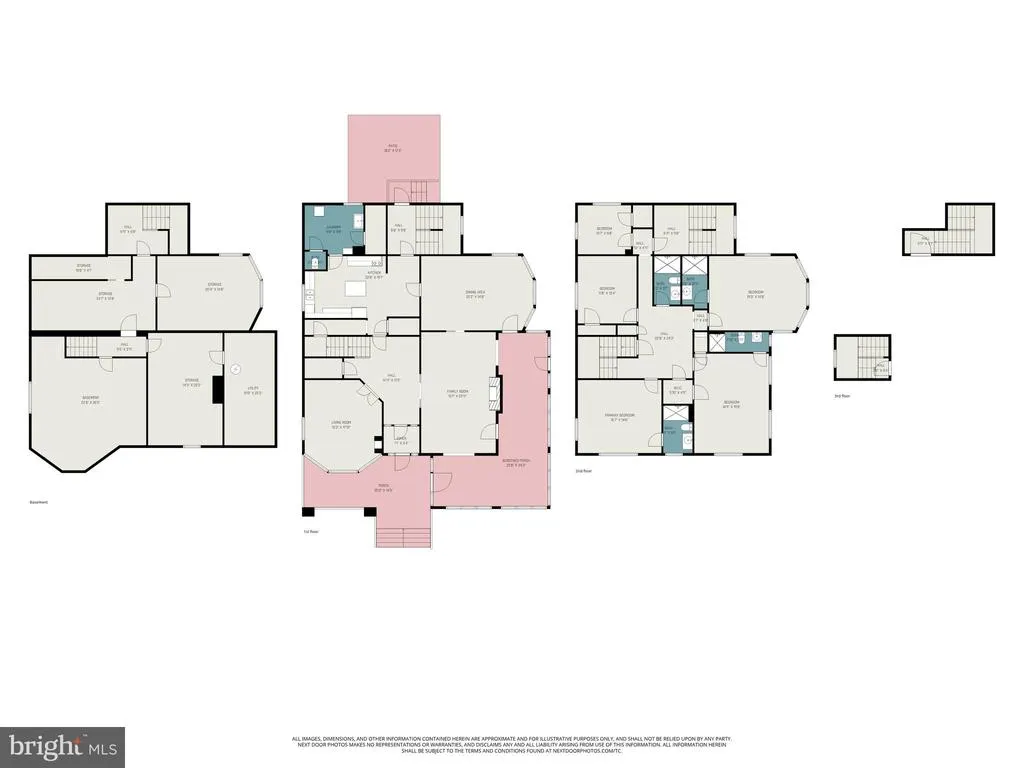
Welcome to Walton Manor Bed & Breakfast, a stunning historic property located on a prominent corner lot in the heart of Palmyra. Offering nearly 6,000 square feet of charm and character, this beautifully maintained home combines timeless elegance with modern updates, making it an exceptional opportunity for an established bed & breakfast or unique residential retreat. Inside, youll find gorgeous hardwood floors, five spacious bedrooms, four full bathrooms, and a convenient half bath on the main level. The home features expansive gathering spaces perfect for entertaining guests, relaxing with family, or hosting special events. A private laundry room adds everyday convenience. For added guest comfort, the home has been updated with mini-split units in each bedroom, allowing for personalized climate control throughout the property. The home also features two separate staircases, allowing for convenient and quiet access between floors. The third-floor apartment offers incredible flexibility with its own private entrance, bedroom, kitchen, and full bathroom ideal for owner accommodations, extended stays, or additional rental income. Guest bathrooms have been tastefully updated with tile flooring, tiled showers, and sleek glass sliding doors. The basement includes a workshop and multiple storage rooms, providing plenty of functional space for business operations or personal use. Outside, the original carriage house serves as the perfect garage for additional storage or covered parking. The property features four paved parking spaces along with two covered parking spaces located in front of the garage for added convenience. The sale includes all furnishings, artwork, appliances, linens, and dining ware, allowing for a truly turnkey opportunity. Showings are best accommodated midweek. Contact us today to schedule your private tour of this one-of-a-kind property!
| High School |
|---|
| Palmyra Area Senior High School |
| Price History | |
|---|---|
| 5/7/2026 | Listed $925,000 |
| 5/27/2026 | 3$899,900 |
| 6/19/2026 | 3$874,900 |
| 7/15/2026 | 6$830,000 |
| 7/30/2026 | 16$699,900 |
General Features
| Living Area | 5838 |
|---|---|
| Sewer | Public Sewer |
| Heating | Other,Hot Water,Steam,Wall Unit |
| Cooling | Wall Unit |
| Possession | Settlement |
| Roof | Slate |
| Appliances | Dishwasher,Dryer,Microwave,Refrigerator,Stove,Washer |
| Zoning | HIGHWAY COMMERCIAL |
| Garage Spaces | 2.00 |
| Association Fee Includes | None |
| Patio/Porch Features | Enclosed,Patio(s),Porch(es) |
| Architectural Style | Traditional |
| Security Features | Smoke Detector |
| Construction Materials | Brick,Masonry,Stick Built |
| School District | PALMYRA AREA |
| Year Built | 1900 |
| Electric | 200+ Amp Service |
| Levels | 3 |
| Tax Year | 2026 |
| Ownership | Fee Simple |
| Cool Fuel | Electric |
| Accessibility | Doors - Lever Handle(s),32 + wide Doors |
| County | LEBANON |
| New Construction | No |
| Property Type | Residential |
| Association Amenities | None |
| HOA | No |
| Subdivision Name | NONE AVAILABLE |
| Facing Direction | Southeast |
| Garage Y/N | Yes |
| Water Access Y/N | No |
| Other Structures | Above Grade,Below Grade |
| Full Baths | 5 |
| Status | ACTIVE |
| Directions | US-322 E to US-422 E in Palmyra |
| City | PALMYRA |
| Senior Community Y/N | No |
| MLS Area | Palmyra Boro (13216) |
| Lot Size Units | Square Feet |
| Lot Size Square Feet | 16552.80 |
| Tax Assessed Value | 221000.0 |
| Tax Annual Amount | 6198.0 |
| Structure Type | Detached |
| Floors In Unit Count | 3 |
| Condo/Coop Association fee Y/N | No |
| Bathrooms Count Main Level | 1.00 |
| Price Per Sq Ft Total AG | 119.89 |
| Acceptable Financing | Cash,Conventional,Bank Portfolio |
| Additional Parcels Y/N | No |
| Avg. Electric Per Month | 1000.0 |
| Avg. Gas Per Month | 65.0 |
| Historic Y/N | No |
| Vacation Rental Y/N | No |
| Total SQFT | 7638 |
| Standard Status | Active |
| Year Built Source | Estimated |
| Association Recreation Fee | No |
Interior Features
| Interior Amenities | Additional Stairway,2nd Kitchen,Bathroom - Walk-In Shower,Breakfast Area,Ceiling Fan(s),Chair Railings,Crown Moldings,Dining Area,Floor Plan - Traditional,Window Treatments,Wood Floors |
|---|---|
| Heating Fuel | Electric,Oil |
| Basement | Poured Concrete,Drainage System,Full,Outside Entrance,Unfinished |
| Flooring | Hardwood |
| Total Fireplaces | 1 |
| Fireplace Features | Electric |
| Hot Water | Natural Gas |
| Basement (Y/N) | Yes |
| Heating Y/N | Yes |
| Fireplace Y/N | Yes |
| Above Grade Finished Area | 5838 |
| Half Baths | 1 |
| Central Air Y/N | No |
| Total Bedrooms | 6 |
| Entry Level | 1 |
| Room Type | Living Room,Dining Room,Bedroom 2,Bedroom 4,Bedroom 5,Kitchen,Library,Foyer,Bedroom 1,Sun/Florida Room,In-Law/auPair/Suite,Laundry,Storage Room,Utility Room,Workshop,Bathroom 1,Bathroom 2,Bathroom 3, |
| Below Grade Finished Area Unit Type | Square Feet |
| LivingAreaSource | Estimated |
| Laundry Type | Main Floor |
| Below Grade Unfin Area Units | Square Feet |
| Below Grade Unfin SQFT | 1800 |
| Below Grade Unfin SQFT Source | Estimated |
| Below Grade Finished Area Source | Estimated |
| Bedrooms Count All Upper Levels | 6 |
| Bedrooms Count Upper Level 1 | 5 |
| Bedrooms Count Upper Level 2 | 1 |
| Bathrooms Half Main Level | 1 |
| Bathrooms Full Upper Level 2 | 1 |
| Bathrooms Full Upper Level 1 | 4 |
| Bathrooms Full All Upper Levels | 5 |
| Bathrooms Count Upper Level 2 | 1.00 |
| Bathrooms Count Upper Level 1 | 4.00 |
| Bathrooms Count All Upper Levels | 5 |
| Above Grade Finished Area Source | Estimated |
| Above Grade Finished Area Unit Type | Square Feet |
| Total Baths | 6 |
Exterior Features
| Exterior Amenities | Sidewalks |
|---|---|
| Pool | No Pool |
| Parking Features | Paved Parking |
| Water Source | Public |
| Inclusions | All furniture,glass/diner/table ware,linens,tvs/games/books,appliances,floor coverings |
| Total Parking Spaces | 8 |
| Garage Features | Garage - Rear Entry,Garage Door Opener,Additional Storage Area |
| Type of Parking | Driveway,Detached Garage,Other,On Street,Off Street |
| Foundation Details | Permanent |
| Spa | No |
| Water View Y/N | No |
| Lot Size Acres | 0.38 |
| Road Frontage Length | 28250 |
| Lot Size Source | Estimated |
| Waterfront Y/N | No |
| Door Features | Storm |
| Road Responsibility | Public |
| Horse Y/N | No |
| Land Assessed Value | 87000.00 |
| Navigable Water Y/N | No |
| Water Oriented Y/N | No |
| # of Detached Garage Spaces | 2 |
Room Details
| Room | Dimensions | Level | Flooring | Details |
|---|---|---|---|---|
| Additional Bedroom | Upper 2 | Flooring - Carpet | ||
| Bathroom 1 | Upper 2 | Bathroom - Tub Shower | ||
| Bathroom 1 | Upper 1 | Attached Bathroom | ||
| Bathroom 2 | Upper 1 | Attached Bathroom,Bathroom - Walk-In Shower | ||
| Bathroom 3 | Upper 1 | Attached Bathroom,Bathroom - Walk-In Shower | ||
| Bathroom 3 | Upper 1 | Bathroom - Walk-In Shower,Flooring - HardWood,Ceiling Fan(s),Attached Bathroom | ||
| Bedroom 1 | Upper 1 | Attached Bathroom,Bathroom - Walk-In Shower,Ceiling Fan(s),Flooring - HardWood | ||
| Bedroom 2 | Upper 1 | Bathroom - Walk-In Shower,Flooring - HardWood,Ceiling Fan(s),Attached Bathroom | ||
| Bedroom 4 | Upper 1 | Flooring - HardWood | ||
| Bedroom 5 | Upper 1 | Flooring - HardWood | ||
| Dining Room | 22 X 14 | Main | Flooring - HardWood | |
| Foyer | Main | Flooring - HardWood | ||
| Half Bath | Main | |||
| Hobby Room | Lower 1 | |||
| In-Law/auPair/Suite | Upper 2 | |||
| Kitchen | Upper 2 | Kitchen - Eat-in,Dining Area | ||
| Kitchen | 23 X 12 | Main | pantry Flooring - Vinyl | |
| Laundry | 11 X 9 | Main | Flooring - Vinyl | |
| Library | Main | Ceiling Fan(s),Flooring - HardWood | ||
| Living Room | Upper 2 | Flooring - Carpet | ||
| Living Room | 17 X 15 | Main | Flooring - HardWood | |
| Primary Bathroom | Upper 1 | Bathroom - Walk-In Shower | ||
| Storage Room | Lower 1 | |||
| Sun/Florida Room | Main | Dining Area | ||
| Sun/Florida Room | 59 X 11 | Main | 4 season Flooring - Concrete | |
| Utility Room | Lower 1 | |||
| Workshop | Lower 1 |
Amenities
- Foreclosure
- Views
- Short Sale
- New Construction
- Adult 55+
- Lease To Own
- No HOA Fees
- Furnished
- Primary On Main
- Air Conditioning
- Seller Finance
- Green
- Fixer Upper
- Horse
- Golf
- Fireplace
- Deck
- Garage
- Basement
- Pool
Property vs Single Family Average in 17078
Price
Taxes
Year Built
Visits
 © BRIGHT, All Rights Reserved
